
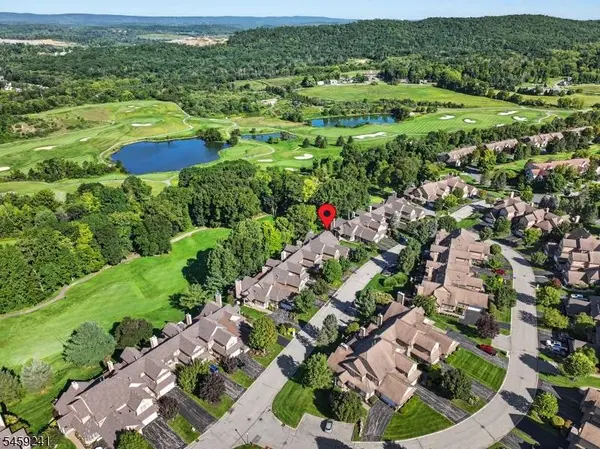
81 Bracken Hill Rd
Hardyston Twp., NJ 07419
- 4 Beds
- 3.5 Baths Full Baths: 3 Half Baths: 1
- 7,405 Lot Size
- 2003 Year Built
GALLERY
PROPERTY DETAIL
Key Details
Property Type Townhouse
Sub Type Townhouse-End Unit
Listing Status Under Contract
Purchase Type For Sale
Subdivision Crystal Springs
MLS Listing ID 4051417
Style Townhouse-End Unit, Multi Floor Unit
Bedrooms 4
Full Baths 3
Half Baths 1
HOA Fees $510/mo
HOA Y/N Yes
Year Built 2003
Annual Tax Amount $10,964
Tax Year 2025
Lot Size 7,405 Sqft
Property Sub-Type Townhouse-End Unit
Location
State NJ
County Sussex
Rooms
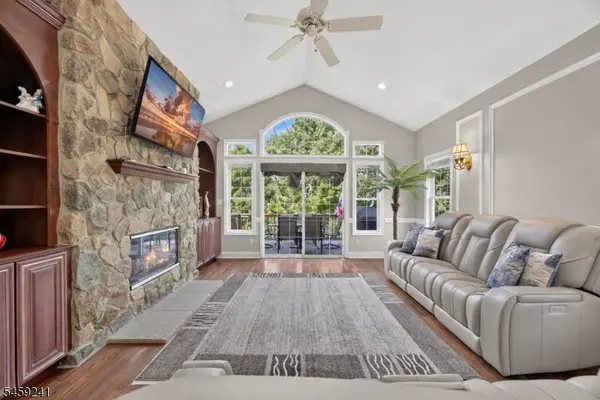
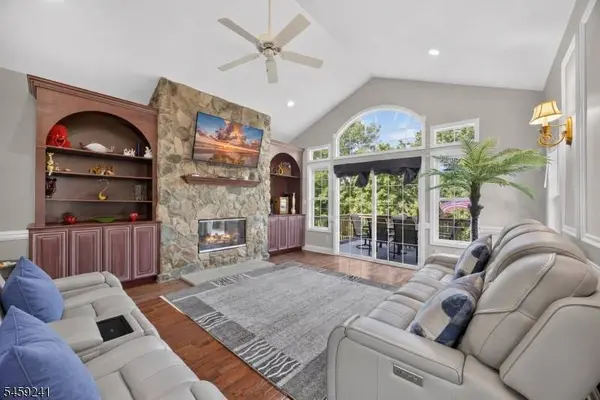
Family Room 26x15
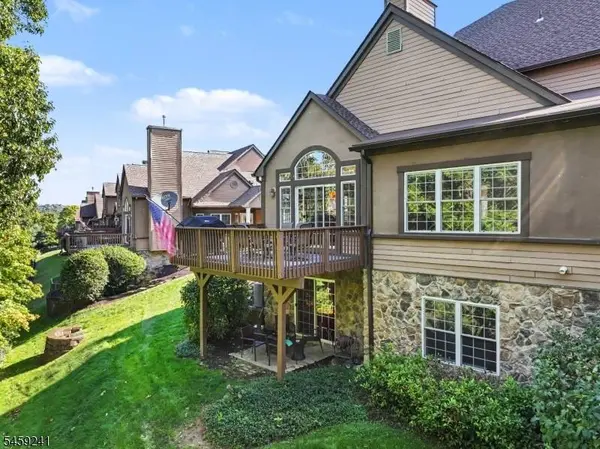
Basement Finished, Full, Walkout
Master Bathroom Jetted Tub, Stall Shower
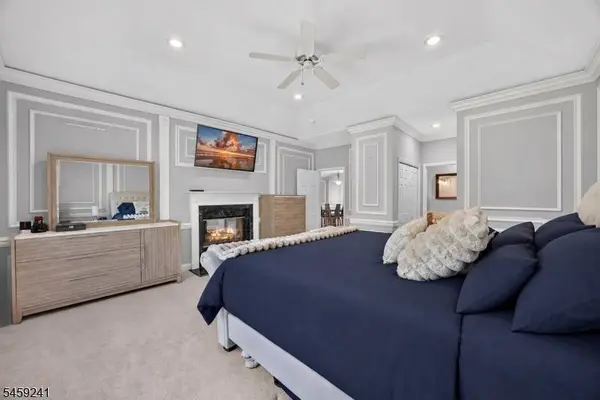
Master Bedroom 1st Floor, Fireplace, Full Bath, Walk-In Closet
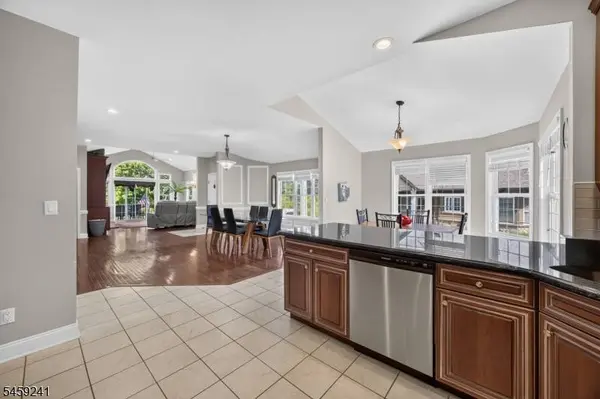
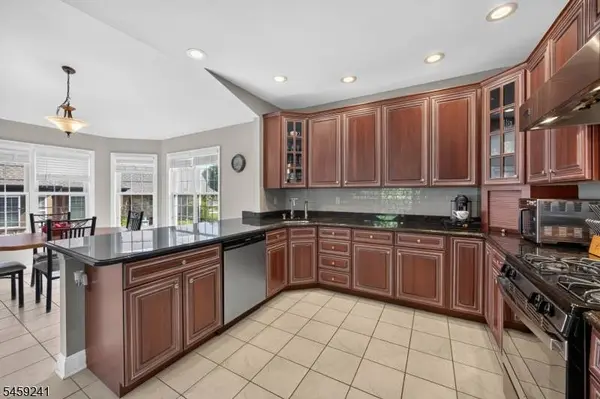
Kitchen Breakfast Bar, Separate Dining Area
Building
Lot Description Backs to Golf Course, Mountain View
Sewer Public Sewer, Sewer Charge Extra
Water Public Water, Water Charge Extra
Architectural Style Townhouse-End Unit, Multi Floor Unit
Interior
Interior Features Blinds, CODetect, CeilCath, FireExtg, CeilHigh, JacuzTyp, Shades, SmokeDet, WlkInCls, WndwTret
Heating Gas-Natural
Cooling 2 Units, Central Air, House Exhaust Fan, Multi-Zone Cooling
Flooring Carpeting, Tile, Wood
Fireplaces Number 1
Fireplaces Type Bedroom 1, Gas Fireplace, Living Room
Heat Source Gas-Natural
Exterior
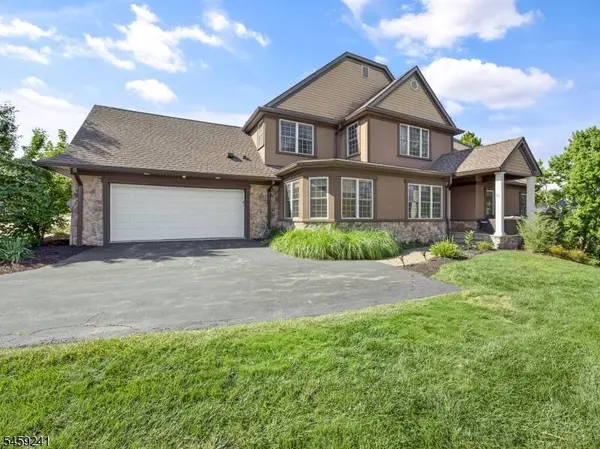
Exterior Feature Clapboard, Stone
Parking Features Built-In, Finished, InEntrnc
Garage Spaces 2.0
Utilities Available All Underground, Electric, Gas-Natural
Roof Type Asphalt Shingle
Garage Yes
Private Pool No
Schools
Elementary Schools Hardyston
Middle Schools Hardyston
High Schools Wallkill
Others
Pets Allowed Yes
Senior Community No
Ownership Fee Simple
SIMILAR HOMES FOR SALE
Check for similar Townhouses at price around $665,000 in Hardyston Twp.,NJ

Active
$335,000
113 Bourne Ci, Hardyston Twp., NJ 07419
Listed by AI BROKERS LLC2 Beds 2.5 Baths 1,384 SqFt
Under Contract
$749,900
98 Tarrington Rd, Hardyston Twp., NJ 07419
Listed by MOUNTAIN PROPERTIES3 Beds 3.5 Baths 3,490 SqFt
Under Contract
$399,900
12 Pale Star Ct, Hardyston Twp., NJ 07419
Listed by WEICHERT REALTORS2 Beds 2.5 Baths 3,920 Acres
CONTACT