
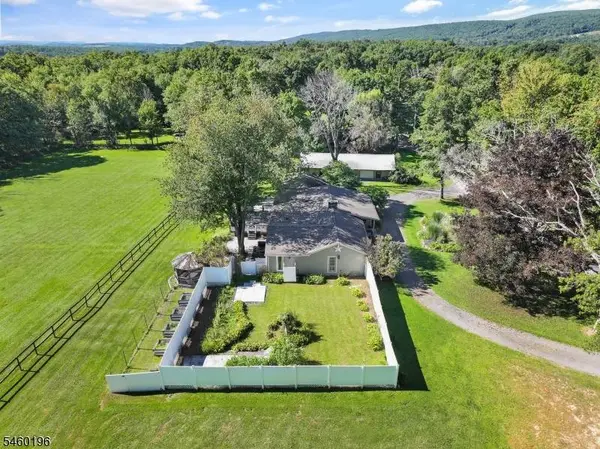
76 Glen Rd
Wantage Twp., NJ 07461
- 3 Beds
- 2 Baths Full Baths: 2
- 2,976 SqFt
- 2.96 Lot Size
- 1965 Year Built
GALLERY
PROPERTY DETAIL
Key Details
Property Type Single Family Home
Sub Type Single Family
Listing Status Active
Purchase Type For Sale
Square Footage 2, 976 sqft
Price per Sqft $189
MLS Listing ID 4052460
Style Ranch, Split Level
Bedrooms 3
Full Baths 2
HOA Y/N No
Year Built 1965
Annual Tax Amount $8,750
Tax Year 2025
Lot Size 2.960 Acres
Property Sub-Type Single Family
Location
State NJ
County Sussex
Rooms
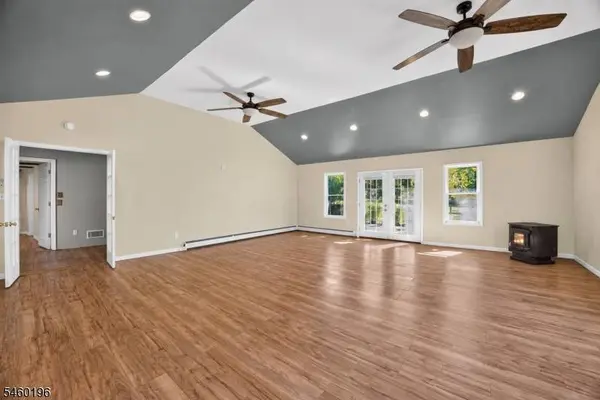
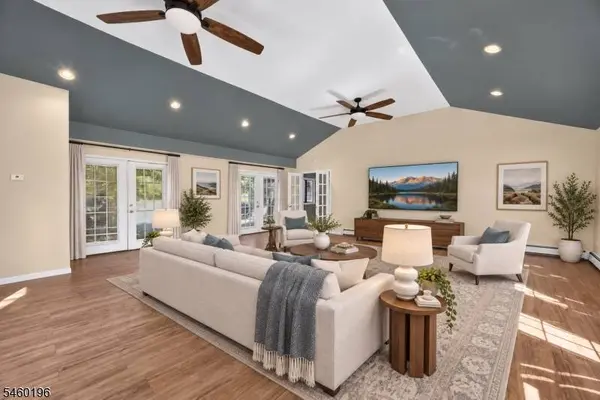
Family Room 24x23
Basement Bilco-Style Door, Full
Master Bathroom Jetted Tub
Master Bedroom 1st Floor, Full Bath, Walk-In Closet
Dining Room Formal Dining Room
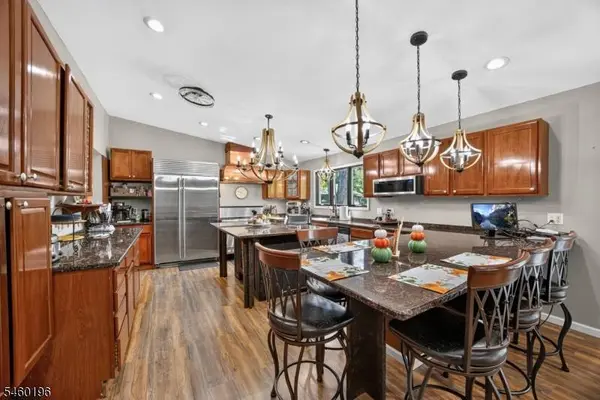
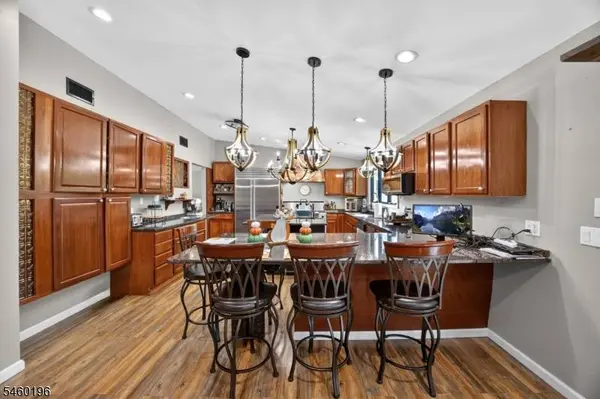
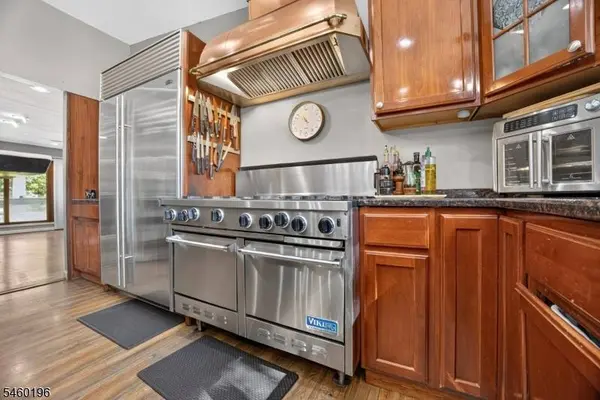
Kitchen Breakfast Bar, Center Island
Building
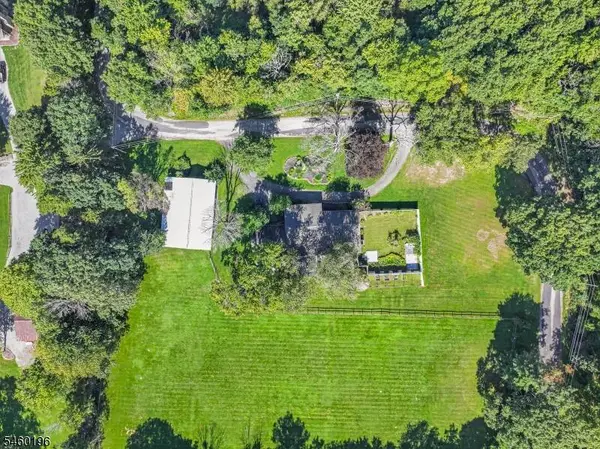
Lot Description Corner, Level Lot
Sewer Septic
Water Well
Architectural Style Ranch, Split Level
Interior
Interior Features Blinds, CODetect, Drapes, CeilHigh, HotTub, JacuzTyp, Shades, WlkInCls
Heating Electric, Oil Tank Above Ground - Inside
Cooling 2 Units, Central Air, Multi-Zone Cooling
Fireplaces Number 1
Fireplaces Type Family Room, Insert, Wood Burning
Heat Source Electric, Oil Tank Above Ground - Inside
Exterior
Exterior Feature Aluminum Siding
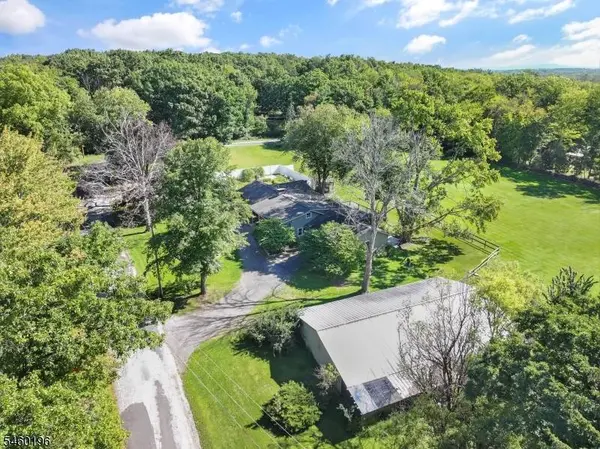
Parking Features Detached Garage
Garage Spaces 1.0
Utilities Available All Underground, Electric
Roof Type Asphalt Shingle
Garage Yes
Private Pool No
Schools
Elementary Schools C.Lawrence
Middle Schools Wantage
High Schools High Point
Others
Pets Allowed Yes
Senior Community No
Ownership Fee Simple
SIMILAR HOMES FOR SALE
Check for similar Single Family Homes at price around $565,000 in Wantage Twp.,NJ

Under Contract
$325,000
283 State Rt 284, Wantage Twp., NJ 07461
Listed by REAL9 Beds 3 Baths 3,994 SqFt
Active
$768,000
1528 Glenwood Rd (Route 565), Vernon Twp., NJ 07461
Listed by PREMIER HOMES5 Beds 3 Baths 1.87 Acres Lot
Active
$699,999
10 Mountain View Dr, Wantage Twp., NJ 07461
Listed by MOUNTAIN PROPERTIES4 Beds 3.5 Baths 3,600 SqFt
CONTACT